

QUALITY INSPECTION REFERENCE
Hand Tool Quality Inspection Checklist
Run 11 inspection stages from raw-material verification to the final pre-shipment check, apply AQL sampling (ISO 2859-1), and classify every defect as Critical, Major or Minor before the batch ships.
THE 11-STAGE PROCESS
The 11-Stage Hand Tool Quality Inspection Checklist
Each stage maps to what gets checked and how a failure is classified. Use it as the working sheet for a pre-shipment inspection, a factory audit or your own incoming QC gate.
WHAT THIS CHECKLIST IS
Quality Inspection, Not Safety Inspection
11
Stages
QC
Check the product against the drawing
A quality inspection verifies a batch against its approved sample and specification. It is not a safety inspection for tools already in use on a jobsite.
Verify before you specify.
Standard applicability is product- and market-specific. Confirm the exact standard, certificate, test report and SKU before you publish a compliance claim.
STAGES 1–4
Material & Hardness
Defects you cannot see and cannot fix after the fact. Classified Critical.
STAGES 5–11
Finish & Function
What the buyer sees, feels and opens at retail. Mostly Major.
STAGE BY STAGE
What Each Stage Checks
The stages are ordered the way a batch actually moves through the factory.
01
Raw Material Verification
Steel grade matches the spec (Cr-V vs carbon steel); material certificates and heat numbers on file. Critical.
02
Dimensional Inspection
Length, width, jaw and eye dimensions within tolerance — checked with calipers, gauges and go/no-go templates. Major.
03
Heat Treatment Control
Hardening and tempering performed; no soft spots or decarburization. Furnace records are reviewed. Critical.
04
Hardness Testing
HRC at the specified working surface within range, using a Rockwell C tester or a Leeb tester for large parts. Critical.
05
Surface Finish Inspection
Plating thickness and uniformity; no burrs, rust or sharp edges. Major.
06
Cutting-Edge Inspection
Edge geometry and sharpness on cutting tools; no chips or rolls. Confirmed with a visual and functional cut test. Major.
07
Functional Testing
Tool opens, closes, ratchets and grips correctly; jaw alignment verified under torque or load. Major.
08
Electrical Insulation Testing
Dielectric strength on insulated tools, tested at high voltage against IEC/EN 60900 where applicable. Critical.
09
Appearance Inspection
Cosmetic condition, finish consistency and marking legibility. Minor.
10
Packaging Inspection
Artwork, carton, quantity, moisture protection and marking permanence, including barcode and quantity count. Major.
11
Pre-Shipment Final Check
The batch is held against the signed-off sample and specification. This is the single most important check. Critical.
HARDNESS BENCHMARK
Hardness Reference by Tool Type
Hardness is specified per tool type and per working surface, not as one blanket number. The table below is a set of typical industry reference ranges — confirm the exact HRC for your SKU before writing it into a specification.
SPECIFICATION BASIS
Per Working Surface
WRENCHES (CR-V)
39–48 HRC
CLAW HAMMER HEAD
52–55 HRC
FILE & RASP TEETH
60–64 HRC
01
REFERENCE RANGES
Typical HRC by Tool and Working Surface
These are industry reference ranges, not a substitute for the drawing or the applicable product standard for your SKU.
| Tool / Working Surface | Typical HRC Range |
|---|---|
| Wrenches (chrome-vanadium) | 39–48 |
| Plier working faces | 44 and above |
| Claw hammer head (face and claw) | 52–55 |
| File and rasp teeth | 60–64 |
| Screwdriver tips and bits (S2 / Cr-V) | 58–62 |
VERIFY BEFORE YOU SPECIFY
Hardness drives durability — and it is tested, not
assumed.
A hardness range is a process control target. It tells you whether heat treatment actually happened and whether the tool will survive service. Treat a hardness failure as a Critical defect and trace it back to the heat lot.
SAMPLING PLAN
How to Use AQL Sampling (ISO 2859-1)
AQL tells you how many units to inspect and how many defects you will accept before rejecting the lot. The standard approach for hand tools is General Inspection Level II under ISO 2859-1, with a normal single-sampling plan.
STANDARD
ISO 2859-1
INSPECTION LEVEL
General Level II
CRITICAL DEFECTS
AQL 0 · Reject Lot
MAJOR FINISH DEFECTS
AQL 2.5
01
SAMPLE SIZE LOOKUP
Lot Size to Sample Size
A 5,000-unit order falls in the 3,201–10,000 band, so you inspect 200 units. The acceptance number is then set by the AQL you choose for each defect class.
| Lot Size | Sample Size (Level II) |
|---|---|
| 2–8 | 2 |
| 9–15 | 3 |
| 16–25 | 5 |
| 26–50 | 8 |
| 51–90 | 13 |
| 91–150 | 20 |
| 151–280 | 32 |
| 281–500 | 50 |
| 501–1,200 | 80 |
| 1,201–3,200 | 125 |
| 3,201–10,000 | 200 |
| 10,001–35,000 | 315 |
SET THE NUMBER BEFORE YOU INSPECT
AQL only works if the acceptance criteria are written
down first.
Agree the sample size, the acceptance number and the defect class definitions with the supplier before the batch is produced — not after a failure is found. The same numbers then apply to every shipment.
THE DECISION LAYER
Defect Classification: Critical, Major and Minor
Classifying defects correctly is what turns a checklist into a decision. The class determines whether the lot ships, gets sorted or gets rejected.
CLASS SETS THE OUTCOME
The Same Defect Is Not Worth the Same Everywhere
A light scratch and a cracked jaw are both non-conformances. They are not the same problem, and they do not produce the same decision.
CRITICAL
Reject
No rework path
→
MAJOR
Sort
Rework and re-inspect
Minor defects are a negotiation, not a rejection.
They do not affect function — but the decision still needs to be recorded in the pre-shipment report.
01
Critical
AQL 0Could cause injury, make the tool dangerous or fail a regulation. One failure rejects the lot, and the root cause is traced back to the batch with the heat number and material lot identified.
02
Major
AQL 2.5Reduces function or makes the tool unsellable. The batch can be sorted and reworked, but it cannot ship as-is.
03
Minor
COSMETICDoes not affect function. Cosmetic only, and normally handled as a commercial negotiation rather than a rejection.
NON-CONFORMANCE FLOW
Segregate the lot, trace the root cause, rework or
replace, and re-inspect before shipment.
The defect rate and the remediation should be documented in the pre-shipment report. Critical defects are not reworked — they are rejected outright.
FINAL CHECK
Classify First
PASS / FAIL NUMBERS
Standards That Apply to Hand Tool Inspection
The checklist above is a process. The standards below set the pass/fail numbers that attach to specific stages — and each one is scoped to the product and the market.
WRENCHES & SOCKETS
ISO 1711
TORQUE TOOLS
ISO 6789
INSULATED TOOLS
IEC / EN 60900
MARKET-SPECIFIC
DIN · ANSI B107
01
STANDARD REFERENCE
Which Standard Covers Which Stage
A standard applies to a specific product in a specific market. Confirm the certificate, the test report and the exact SKU before you make a compliance claim.
| Standard | Scope | Typical Application |
|---|---|---|
| ISO 1711 | Assembly tools for screws and nuts; dimensional and torque requirements | Wrenches and sockets |
| ISO 6789 | Torque wrench calibration and accuracy classes | Torque-controlled products |
| IEC / EN 60900 | Insulated tools for live working | Stage 08 |
| DIN | German standards — for example DIN 3113 for combination wrenches | European markets |
| ANSI B107 series | American hand-tool standards | North American markets |
VERIFY BEFORE YOU CLAIM
A standard on a website is not the same as a standard
on a test report.
Confirm the certificate, the test report and the exact SKU before you publish a compliance claim for your market. Applicability is product- and market-specific.
NEXT STEP
Confirm the Batch Before It Ships
A hand tool order is decided long before the container arrives. The difference between a profitable category and a returns problem is whether the batch matched the sample — and the way to know is a defined inspection process with the acceptance criteria written down.
FACTORY-DIRECT
See the Hand Tools Range
11
stages
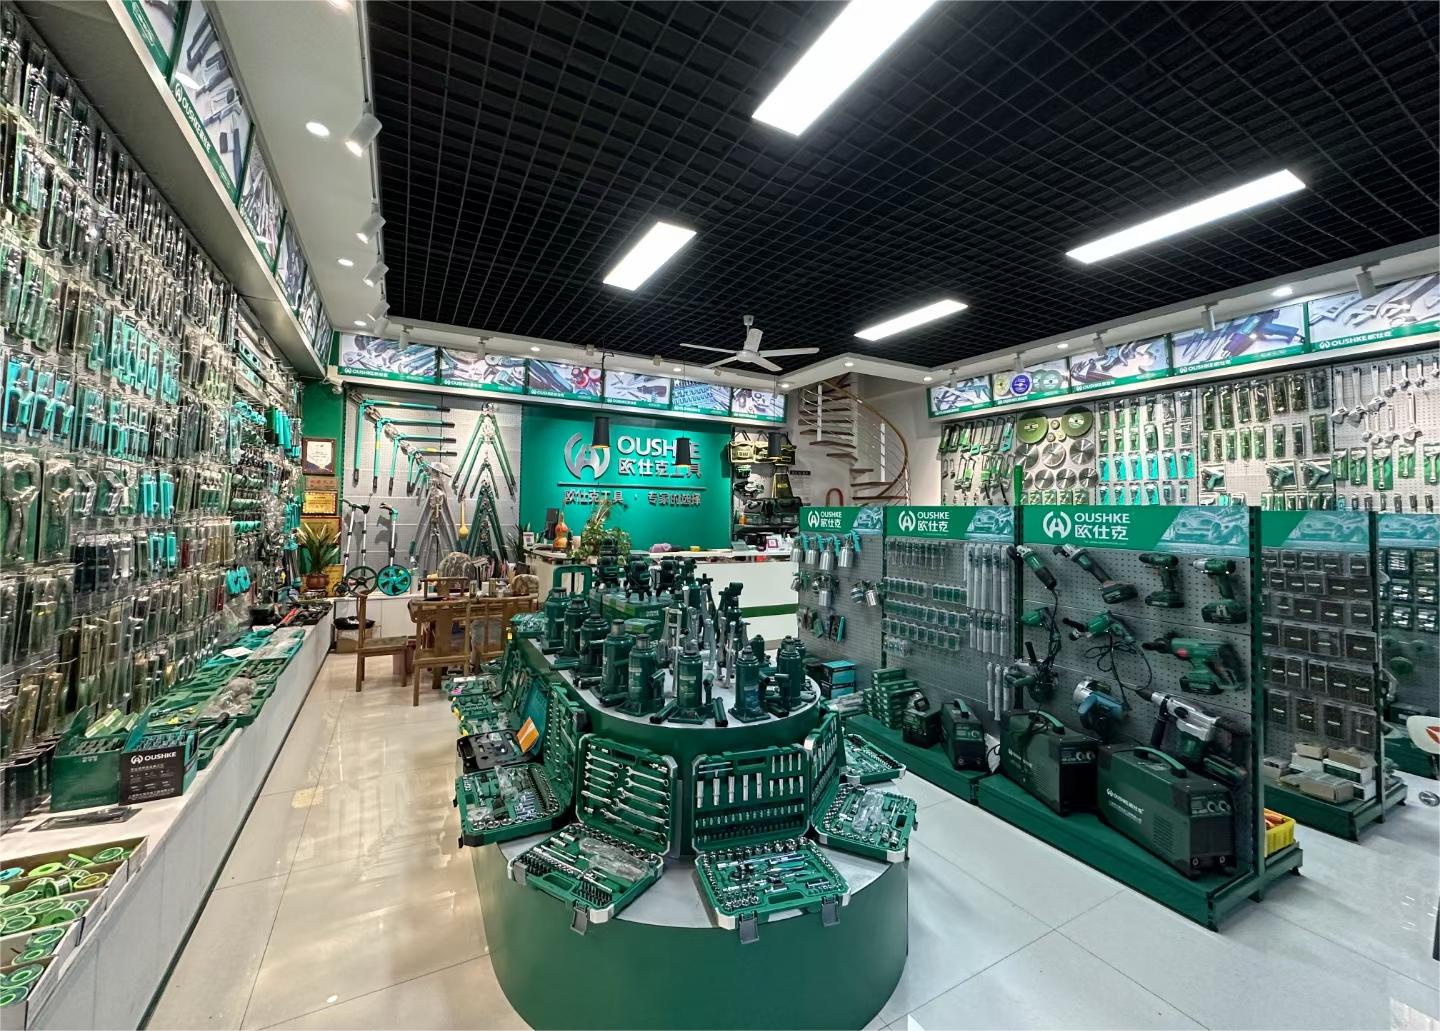
OUSHKE manufactures hand tools factory-direct and runs this 11-stage inspection on every batch before shipment, with records available for your SKU.
Records for your SKU
Inspection records, hardness results and defect classifications are documented per batch and can be shared on request.
QUOTE AGAINST YOUR SPEC
Send Us Your Inspection Requirements
Send your inspection requirements and target MOQ, and we will quote against your specification rather than a generic range.
WHAT TO INCLUDE
The applicable standard, the acceptance criteria, the defect class definitions, the AQL level and the sample you have approved. The more specific the input, the more useful the quote.
USE IT WITH ANY SUPPLIER
This checklist is free, ungated and supplier-agnostic.
Use it to audit us, or to audit a supplier you are comparing against us. If a factory cannot walk you through these 11 stages, that answer is more useful than any certificate.
SEND YOUR SPEC
MOQ · Standard · AQL
Frequently Asked Questions (FAQs)
The short answers to the questions that come up most often when a buyer or a QC team starts working with a hand tool inspection checklist.
What should be on a hand tool quality inspection checklist?
The 11 stages above: raw material, dimensions, heat treatment, hardness, surface finish, cutting edge, function, insulation (where applicable), appearance, packaging and the final pre-shipment check against the approved sample.
What is AQL and how is it used in hand tool inspection?
AQL is the Acceptable Quality Limit — the worst defect rate you will accept. It sets the sample size and the acceptance number for a lot. Hand tools typically use ISO 2859-1 General Level II, with AQL 0 for critical defects and AQL 2.5 for major finish defects.
What hardness should hand tools be?
It depends on the tool and the working surface. Wrenches run roughly 39–48 HRC, plier working faces 44 HRC and above, claw hammer heads 52–55 HRC, and file teeth 60–64 HRC. Confirm the exact figure for your SKU rather than applying one number to a whole range.
What is the difference between pre-shipment and in-process inspection?
Pre-shipment inspection checks the finished batch (typically 80–100% complete) before it loads. In-process inspection checks the product mid-production, when a defect can still be corrected cheaply. The two are complementary — in-process catches problems early; pre-shipment confirms the final batch.
How do I classify hand tool defects?
Critical defects can injure a user or fail a regulation (cracked jaw, loose hammer head). Major defects make the tool unsellable (peeling plating, misaligned jaws). Minor defects are cosmetic (a light scratch). The class sets the accept/reject decision.
Can I use this checklist with any supplier?
Yes. It is a free, supplier-agnostic reference. The strongest suppliers will already have an equivalent process — ask them to walk you through each stage, and ask for the inspection records for your SKU.