
Metric Screw Size Chart: M3 to M24 Complete Reference
A metric screw size chart tells you everything you need to identify, drill for, and drive a metric fastener in one place: the thread diameter, the pitch, the tap drill and clearance hole sizes, and the Allen key or wrench that fits each size. This reference covers the M3 to M24 range used across machinery, furniture, automotive, and construction work.
The problem with most screw size charts is that they are split into three separate documents: one for thread sizes, one for drill sizes, and one for tools. This guide puts all three in a single table, built around the coarse threads that cover the vast majority of metric fastening.
It gives you the numbers straight from the standard, the practical drill and tool values you need on a jobsheet, and the small print that stops you ordering the wrong part. Need the deep dive on the single most common size in the series? Our M6 screw size guide covers that size end to end.
Key Takeaways
- A metric screw is sized by its nominal thread diameter in millimeters. M6 is a 6 mm thread, and M8 is an 8 mm thread.
- Coarse pitch is the default: M6 means M6 x 1.0 unless a finer pitch is written on the label.
- To tap a thread, drill to about the diameter minus the pitch: 5.0 mm for M6, 6.8 mm for M8, 8.5 mm for M10. For a clearance hole the screw passes through, drill slightly oversize: 6.6 mm for M6.
- Socket head cap screws use an internal hex key that grows with the screw (5 mm for M6 up to 19 mm for M24). Hex head bolts and nuts use a wrench or socket on the across-flats size.
- Metric and inch threads are not interchangeable even when the sizes look similar, so confirm the standard before you drill or order.
How to Read a Metric Screw Size Chart
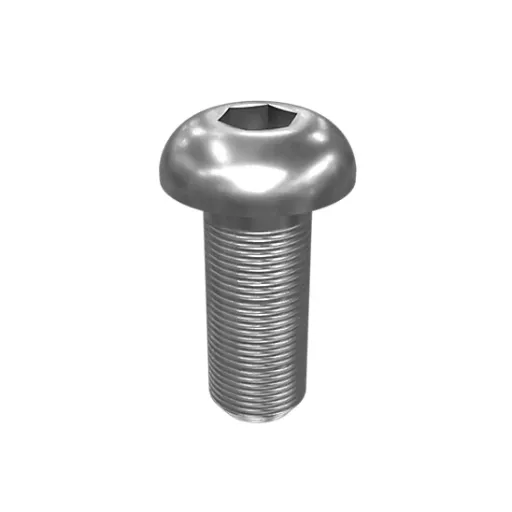
A metric screw size chart lists each thread by its M designation. The number after M is the outside, or major, diameter of the thread in millimeters, and the pitch, when it appears, is the distance between threads, also in millimeters. M6 x 1.0 is therefore a 6 mm thread with 1.0 mm between each crest. Once you can read that code, every row in a chart makes sense.
If you’re new to the system, our metric screw sizes guide explains the naming in full, including how the series steps up from tiny precision threads to heavy structural sizes. The short version: the M-series is standardized, so an M8 screw from one factory mates with an M8 nut or threaded hole from any other factory that follows the same standard, as long as the pitch matches.
Keep one rule in mind while you use this chart. Values are reference figures from the ISO and DIN standards. For a critical joint, always confirm the exact dimension against the manufacturer’s specification, because tolerances and thread fit classes can change the number you need.
Metric Screw Size Chart: M3 to M24 (Coarse Thread)
The table below is the working reference. Coarse thread is the default choice for general use, so these are the sizes most suppliers stock and most jobs need. Minor diameter is the narrow bottom of the thread profile and is included for engineering reference. Clearance values are the standard normal fit from ISO 273, the usual choice for a bolted joint.
| Size | Nominal diameter (mm) | Coarse pitch (mm) | Minor diameter (mm) | Tap drill (mm) | Clearance hole (mm) | Hex key, cap screw (mm) | Wrench size, hex head/nut (mm) |
|---|---|---|---|---|---|---|---|
| M3 | 3.0 | 0.50 | 2.5 | 2.5 | 3.4 | 2.5 | 5.5 |
| M4 | 4.0 | 0.70 | 3.2 | 3.3 | 4.5 | 3.0 | 7.0 |
| M5 | 5.0 | 0.80 | 4.1 | 4.2 | 5.5 | 4.0 | 8.0 |
| M6 | 6.0 | 1.00 | 4.9 | 5.0 | 6.6 | 5.0 | 10.0 |
| M8 | 8.0 | 1.25 | 6.6 | 6.8 | 9.0 | 6.0 | 13.0 |
| M10 | 10.0 | 1.50 | 8.4 | 8.5 | 11.0 | 8.0 | 16 or 17 |
| M12 | 12.0 | 1.75 | 10.1 | 10.2 | 13.5 | 10.0 | 18 or 19 |
| M14 | 14.0 | 2.00 | 11.8 | 12.0 | 15.5 | 12.0 | 21 or 22 |
| M16 | 16.0 | 2.00 | 13.8 | 14.0 | 17.5 | 14.0 | 24.0 |
| M20 | 20.0 | 2.50 | 17.3 | 17.5 | 22.0 | 17.0 | 30.0 |
| M24 | 24.0 | 3.00 | 20.8 | 21.0 | 26.0 | 19.0 | 36.0 |
The wrench sizes above are the commonly stocked across-flats values. Newer ISO-standard product for M10, M12, and M14 can use 16, 18, and 21 mm instead of the older 17, 19, and 22 mm, so check the bolt or nut label when you buy a replacement. The Allen key column is for socket head cap screws, the internal-drive style common on machinery. Button head, countersunk, and low-head variants take a smaller key, which is why the same screw can appear with different key sizes in different catalogs.
Which Metric Screw Sizes Are Standard?
The preferred sizes in the table, M3, M4, M5, M6, M8, M10, M12, M16, M20, and M24, are the first-choice series from the ISO standard. M14 is a second-choice size, but it is stocked widely enough to include here because it shows up in real products. Other sizes such as M7, M9, M11, M18, and M22 exist in the standard but are rarely stocked and usually special-order.
Take it from Marcus, a maintenance technician at a packaging plant in Monterrey. He once rebuilt a feed conveyor using M6 hardware for everything, then discovered the supplier had sent M5 screws for half the brackets because the drawings listed only the hole sizes, not the thread callout. Matching the labels to this kind of chart before he placed the order would have saved him two days of rework. When a project mixes several screw sizes, write the full code on the drawing, not just the drill size.
Metric Tap Drill and Clearance Hole Sizes
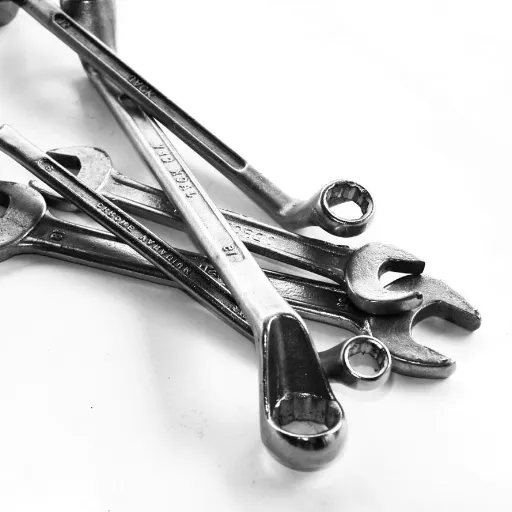
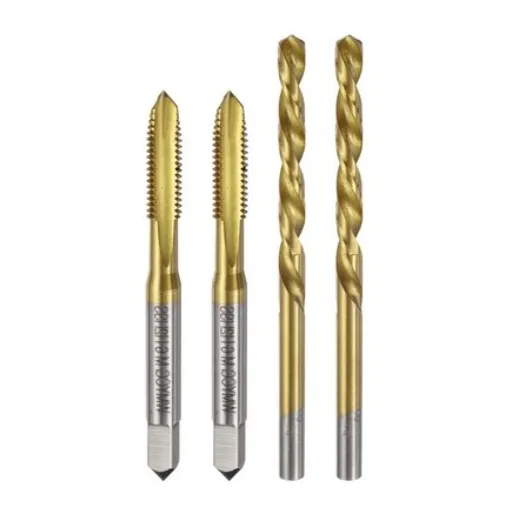
Two drill holes matter for every metric screw, and they are easy to confuse. A tap drill is the hole you drill before cutting an internal thread with a tap, so the screw threads into the metal. A clearance hole is the slightly larger hole the screw passes through freely, used when the screw holds two parts together with a nut or threads into the far side.
As a rule of thumb, the tap drill for a coarse thread is about the nominal diameter minus the pitch. M6 minus its 1.0 mm pitch gives 5.0 mm, M8 minus 1.25 mm gives 6.8 mm, and M10 minus 1.5 mm gives 8.5 mm, which are the values in the chart.
The clearance hole is larger than the nominal diameter so the shank doesn’t bind. The chart uses the normal, or medium, fit, which suits most bolted joints. Close fits run a fraction smaller for precise alignment, and free fits run larger for work where parts shift. For M6, that range is 6.4 mm close, 6.6 mm normal, and 7.0 mm free.
A clearance hole that is too small is the classic hidden fault. The screw appears to fit, then the joint will not pull together because the shank is binding in the hole. If you are drilling by hand, our guide on how to measure screw size shows how to confirm an unknown fastener before you pick a bit, and McMaster-Carr publishes a supplier-side guide to measuring screw size that covers the same caliper-and-gauge method.
Allen Key and Wrench Sizes for Metric Screws
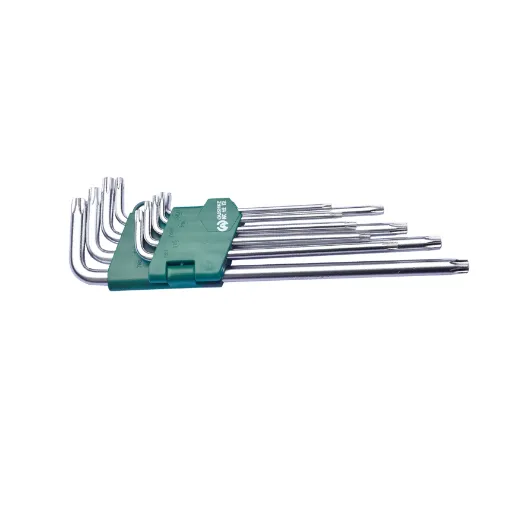
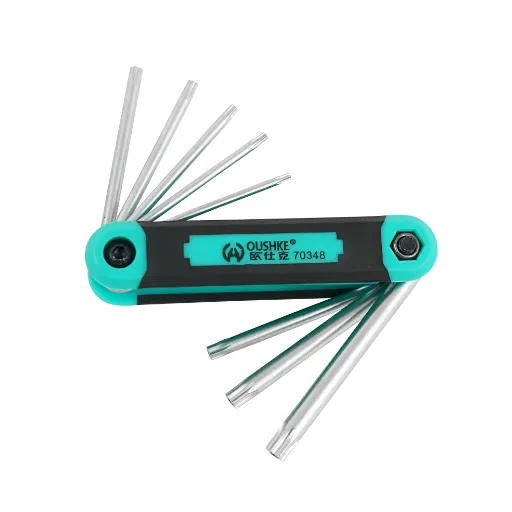
Every metric screw size pairs with a specific driver, and this is where a fastener chart usually stops being useful. Socket head cap screws take an Allen key that grows with the screw: 5 mm for M6, 6 mm for M8, 8 mm for M10, and 10 mm for M12. Hex head bolts and hex nuts are driven from the outside, so they use an open-end wrench or socket sized across the flats, the values shown in the last column of the master chart.
The rule to remember is that the key size and the thread size are two different numbers. An M6 socket cap screw takes a 5 mm Allen key, not a 6 mm one, and an M6 hex nut takes a 10 mm wrench. Getting this wrong is the most common driver mistake in metric work.
The assembly floor at a mid-size metal furniture maker learned this the hard way. Their line ran M6 socket cap screws, but a new batch of cheap keys had mixed metric and inch markings.
Operators reached for the closest key that felt right, rounded out a run of sockets, and the first quality check failed on a third of the frames. Swapping to correctly labeled 5 mm keys and adding a tool check at each station fixed the line. The screws were fine. The tools were the problem, which is why the tool column belongs in a screw size chart.
For the full mapping of hex keys, sockets, and wrenches across metric sizes, our guide to Allen wrench sizes covers the wider range, and our guide to the types of wrenches explains the difference between open-end, box-end, and socket drives for hex hardware.
Fine Pitch, Grades, and Metric vs. Imperial at a Glance
The chart covers coarse threads because they are the default. Fine threads exist for most sizes, such as M6 x 0.75, M8 x 1.0, and M10 x 1.25. They give finer adjustment and slightly better vibration resistance, but they strip more easily and need a different, larger tap drill. If a part specifies a fine pitch, use that exact value; don’t substitute coarse.
Metric screw labels can also carry a strength class such as 8.8 or 10.9, or a stainless grade such as A2-70. The grade and the diameter together determine what a joint can hold, so treat the grade as part of the size when you order. Carbon steel in class 8.8 handles most general work, and A2 stainless suits corrosion-prone outdoor and food-contact parts.
Inch threads are a separate system measured in threads per inch, so they don’t appear on this chart. The nearest inch equivalent is for identification only. M6 is close to a 1/4-inch screw, and M8 is close to 5/16-inch, but the pitches do not match, so they are not interchangeable. Forcing one into the other cross-threads and can ruin the part. Engineering ToolBox publishes a side-by-side metric and inch table if you need to identify a mixed fastener.
Download the Printable Metric Screw Size Chart
A chart is only useful if you can put it where you work. Bookmarking the page helps, but a printable version is better for a workshop wall or a quality inspection station. You can request the PDF version of the M3 to M24 table above, sized for standard paper, when you contact our team. It is the same data in a clean, high-contrast layout with no navigation, built to survive being pinned next to the drill index.
Sourcing Metric Fasteners and the Tools That Fit Them
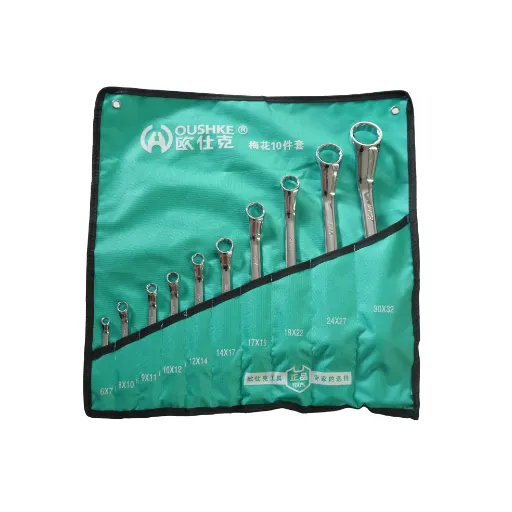
If you buy fasteners for a product line or a resale catalog, this chart doubles as a specification sheet. “M6 screws” leaves too much open. “M6 x 1.0 x 20, class 8.8, zinc plated” leaves nothing to guess. Distributors who order by the full code avoid the two most expensive errors in fastening: wrong pitch and wrong grade.
Fasteners are one of the most widely sourced hardware categories in manufacturing, and distributors who stock a complete fastening line keep customers coming back. At Shanghai Oushike Hardware Tools, we manufacture the tools that drive metric fasteners, including the hex keys, wrenches, sockets, and screwdrivers that match every size in the chart above. When you source through us, the screws and the drivers can ship together as one coordinated product line, factory-direct and consistent in quality.
Ask Ana, a distributor in Lima who built her catalog around metric hardware for imported machinery. She originally bought screws from one supplier and driver tools from another, which doubled her shipping and left her juggling two quality standards. When she consolidated both onto a single fastening line, her picking errors dropped, her margins improved, and her customers stopped buying tools elsewhere. For planning a fastening range of your own, our team can help you select sizes and request a quote for a bundled order.
Metric Screw Size Chart FAQ
What is a metric screw size chart?
A metric screw size chart lists metric thread sizes with the dimensions and tool sizes you need to use them. Each row gives the thread diameter in millimeters, the thread pitch, the tap drill and clearance hole, and the Allen key or wrench size, covering sizes such as M3, M6, and M24.
How do I read a metric screw size?
Read the M designation first. The number after M is the nominal thread diameter in millimeters, so M6 is a 6 mm thread. When a second number appears, such as M6 x 1.0, it is the thread pitch in millimeters. A chart then adds the matching drill and tool sizes.
What size Allen key fits an M6 socket cap screw?
A standard M6 socket head cap screw takes a 5 mm Allen key. Button head, countersunk, and low-head M6 versions take a 4 mm key, and M6 set screws take a 3 mm key. Always confirm the drive size, because it is different from the thread diameter.
What size wrench fits an M6 bolt or nut?
An M6 hex head bolt or hex nut commonly takes a 10 mm wrench or socket across the flats. M8 takes 13 mm, M10 takes 16 or 17 mm, and M12 takes 18 or 19 mm depending on whether the product follows the newer ISO or older DIN stock.
What is the tap drill size for M6?
The tap drill for M6 coarse thread is 5.0 mm. The general rule is to subtract the pitch from the diameter, so M8 uses 6.8 mm and M10 uses 8.5 mm. Fine-pitch versions need a slightly larger drill.
What is the difference between a tap drill and a clearance hole?
A tap drill is the hole you drill before cutting threads, so the screw threads into the metal. A clearance hole is larger than the screw so the shank passes through freely when the screw joins two parts or threads into the far side.
Are metric and imperial screws interchangeable?
No. Metric threads are measured in millimeters and inch threads in threads per inch, and the sizes do not match. An M6 screw is close to a 1/4-inch screw but will cross-thread and damage the part if forced.
Conclusion
A good metric screw size chart is more than a list of diameters. It connects three things that belong together: the thread size, the hole you drill for it, and the tool that drives it. This M3 to M24 reference puts those numbers in one table, with the coarse pitch that covers most work and the DIN and ISO notes that keep you from ordering the wrong part.
Bookmark this metric screw size chart for your next project, and use it as your spec sheet when you buy. Match diameter and pitch, drill to tap or clearance, and pair every screw with the correct Allen key or wrench. If you need the printable version for your workshop or a quote for metric fasteners and the driver tools that fit them, contact our team. We supply the whole fastening line, from a single screw size to a full catalog.